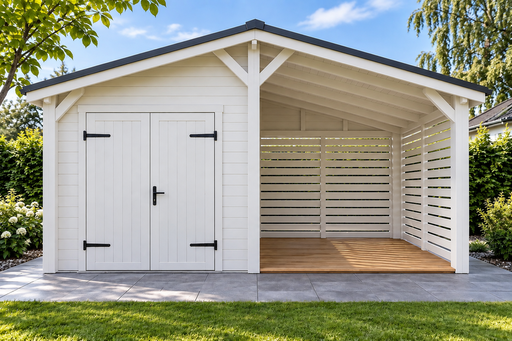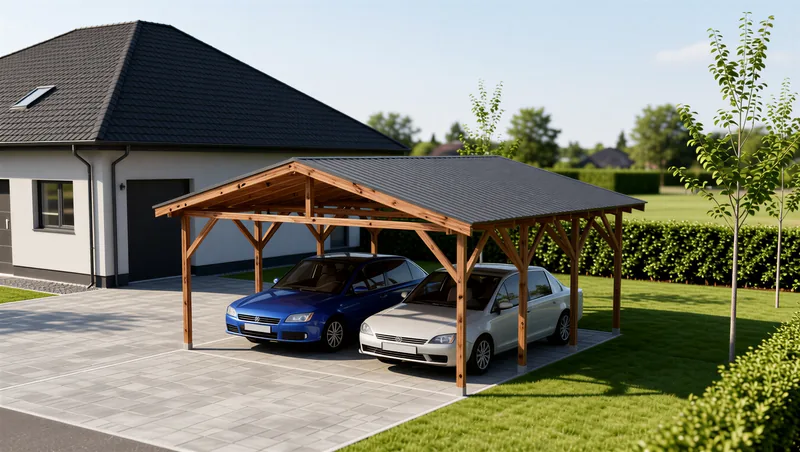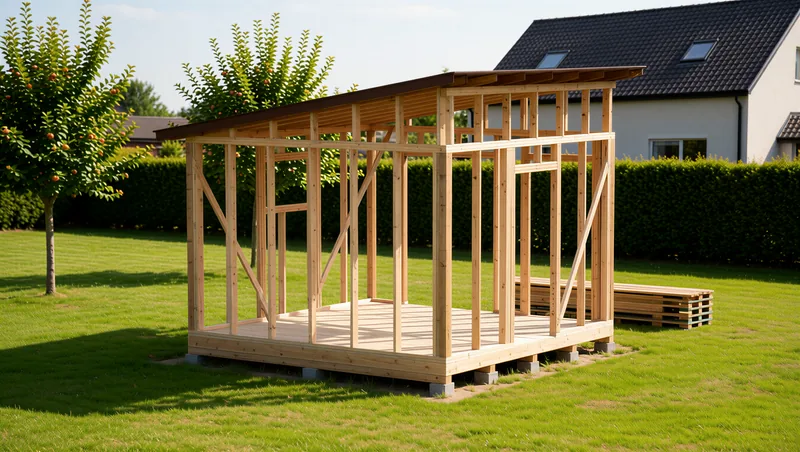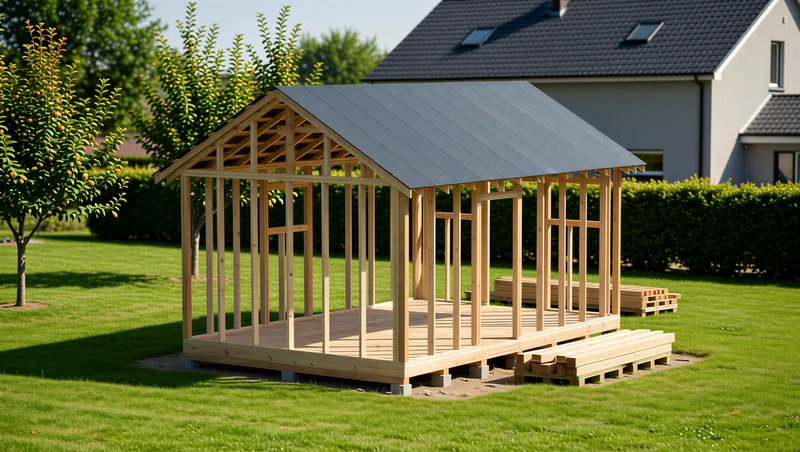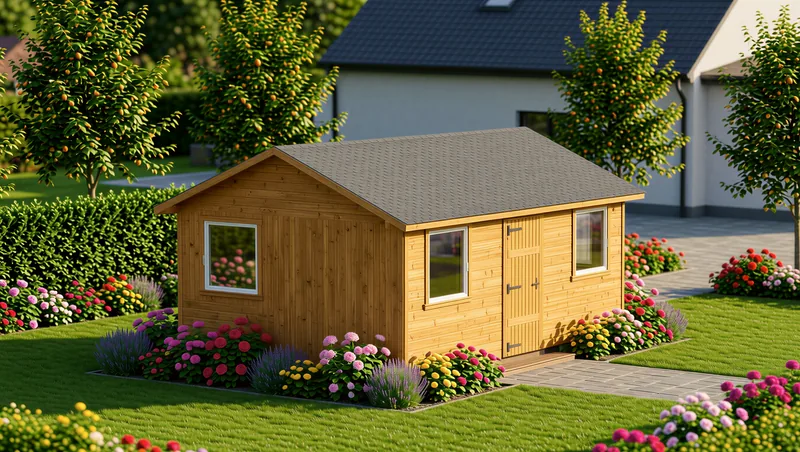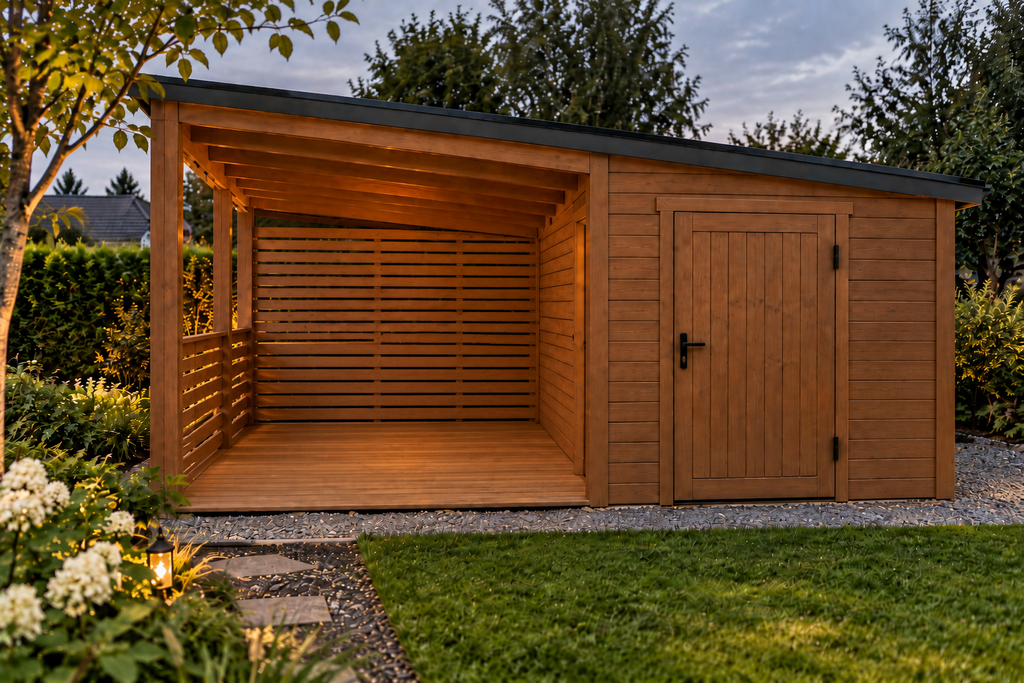
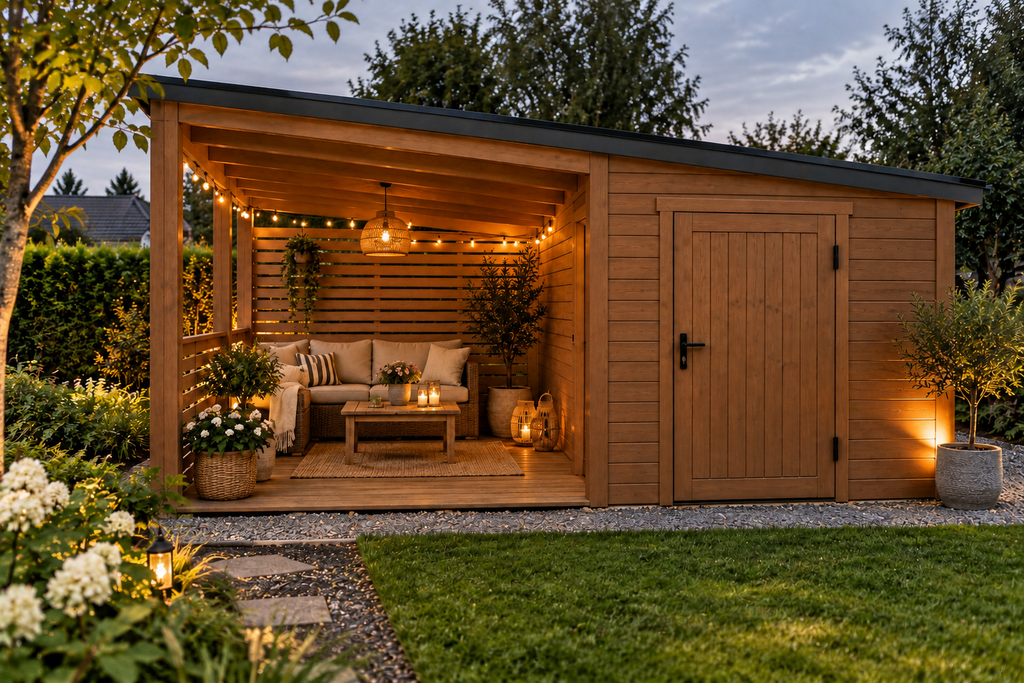
This 4.5x4.5 m wooden garden building, featuring an integrated storage unit alongside a leisure and living area, is designed as a multifunctional outdoor space.
The structure is divided into two functional zones. The enclosed garden shed provides a secure space for storing garden tools, bicycles, outdoor furniture, and seasonal items. The adjacent open canopy and terrace create a setting for outdoor relaxation, creative work, family meals, or socializing with family and friends in the fresh air of a beautifully landscaped garden.
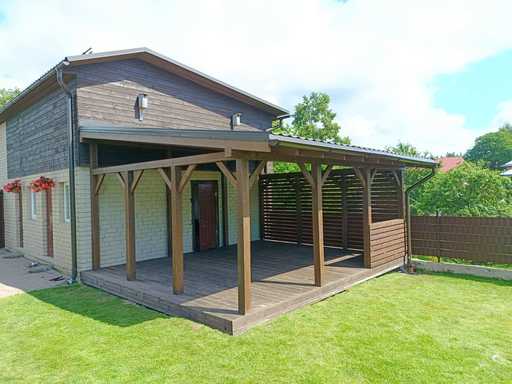
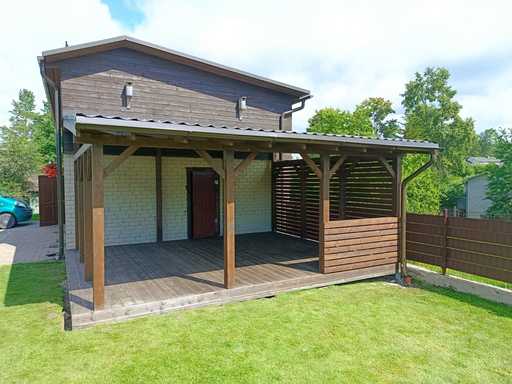
The open canopy is sheltered by a mono-pitch roof and partially enclosed by horizontal wooden slats, offering privacy and protection from wind and precipitation while maintaining natural airflow. For added privacy and aesthetic appeal, the horizontal wall slats can be covered with decorative climbing plants. The canopy can be furnished with garden furniture, lighting, decorative plants, or other accents to create a comfortable and inviting outdoor living and leisure area. A mono-pitch roof gives the structure a clean, modern look while allowing rainwater and melting snow to drain efficiently in one direction. The durable construction ensures the garden space can be used in various weather conditions throughout the year.
Key Features - 4.5x4.5 m garden building with storage and canopy
Timber construction It is painted with a special protective exterior paint that helps shield the wood from moisture, mold, and changing weather conditions.
This model’s key advantage lies in its combined design-measuring 4.5 x 4.5 m in total-which integrates an enclosed garden storage unit with an outdoor leisure and utility area. Garden equipment can be stored safely and neatly in the enclosed space, while the adjacent covered canopy serves as an outdoor area for daily activities and relaxation throughout spring, summer, and autumn.
The proportions of the storage area and the canopy can be adjusted to meet the client's needs. The open area can be fitted with a wall, decorative wooden slats, or railings for added privacy.
This 4.5 x 4.5 m wooden garden building, featuring both storage and a canopy, is made to order.
We can customize:
overall dimensions,
the size of the enclosed storage area,
the size of the canopy and terrace,
color,
roofing material,
door size and placement,
wall configuration,
privacy slats,
flooring options,
and other finishing elements. This allows the structure to be adapted to the house's architecture, the garden layout, and the intended use.
Delivery and Installation
The garden house with a storage unit and canopy is delivered non assembled. Delivery times may vary depending on order specifications and the destination.
We can also provide delivery and installation if required.
For more information or to place an order, please contact us via WhatsApp.
This 4.5x4.5 m wooden garden building, featuring an integrated storage unit alongside a leisure and living area, is designed as a multifunctional outdoor space.
The structure is divided into two functional zones. The enclosed garden shed provides a secure space for storing garden tools, bicycles, outdoor furniture, and seasonal items. The adjacent open canopy and terrace create a setting for outdoor relaxation, creative work, family meals, or socializing with family and friends in the fresh air of a beautifully landscaped garden.
The open canopy is sheltered by a mono-pitch roof and partially enclosed by horizontal wooden slats, offering privacy and protection from wind and precipitation while maintaining natural airflow. For added privacy and aesthetic appeal, the horizontal wall slats can be covered with decorative climbing plants. The canopy can be furnished with garden furniture, lighting, decorative plants, or other accents to create a comfortable and inviting outdoor living and leisure area. A mono-pitch roof gives the structure a clean, modern look while allowing rainwater and melting snow to drain efficiently in one direction. The durable construction ensures the garden space can be used in various weather conditions throughout the year.
Key Features - 4.5x4.5 m garden building with storage and canopy
Timber construction It is painted with a special protective exterior paint that helps shield the wood from moisture, mold, and changing weather conditions.
This model’s key advantage lies in its combined design-measuring 4.5 x 4.5 m in total-which integrates an enclosed garden storage unit with an outdoor leisure and utility area. Garden equipment can be stored safely and neatly in the enclosed space, while the adjacent covered canopy serves as an outdoor area for daily activities and relaxation throughout spring, summer, and autumn.
The proportions of the storage area and the canopy can be adjusted to meet the client's needs. The open area can be fitted with a wall, decorative wooden slats, or railings for added privacy.
This 4.5 x 4.5 m wooden garden building, featuring both storage and a canopy, is made to order.
We can customize:
overall dimensions,
the size of the enclosed storage area,
the size of the canopy and terrace,
color,
roofing material,
door size and placement,
wall configuration,
privacy slats,
flooring options,
and other finishing elements. This allows the structure to be adapted to the house's architecture, the garden layout, and the intended use.
Delivery and Installation
The garden house with a storage unit and canopy is delivered non assembled. Delivery times may vary depending on order specifications and the destination.
We can also provide delivery and installation if required.
For more information or to place an order, please contact us via WhatsApp.
Έτοιμα 3D σχέδια με τρέχουσα τιμή. Ανοίξτε ένα όπως είναι ή αλλάξτε το στον διαμορφωτή 3D.